Integrated project delivery of a state-of-the-art fill finish facility
Kindeva Drug Delivery is a leading global CDMO for sterile injectable, pulmonary, nasal, transdermal and intradermal finished dose. When they set out to create a future-forward aseptic injectable fill-finish facility to meet the growing demands of the pharmaceutical industry, they partnered with CRB.
The state-of-the-art injectable fill-finish facility
The modular, expandable ~200,000 sq. ft. facility makes Kindeva one of only a few CDMOs in the world capable of servicing sterile fill, device manufacture and final assembly in one geographic location. It’s also fully Annex 1 compliant. With an initial annual capacity to fill >100M units of vials, cartridges and syringes of a range of sizes.
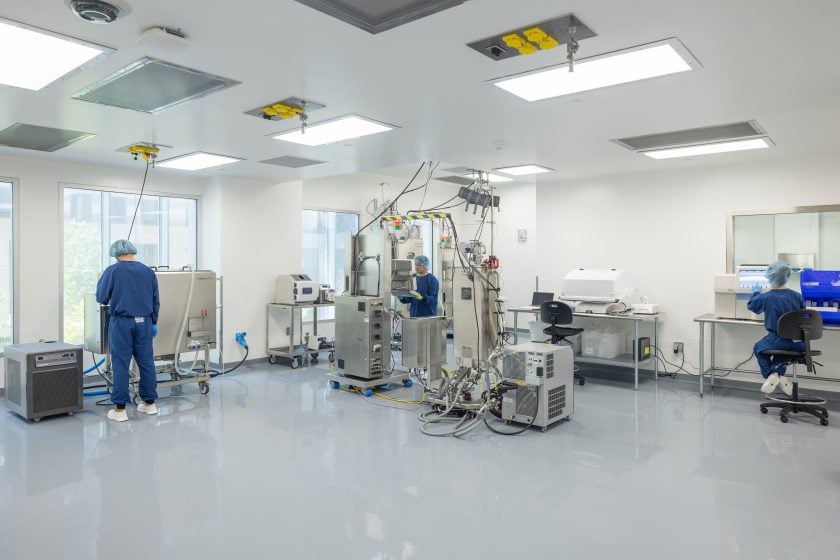
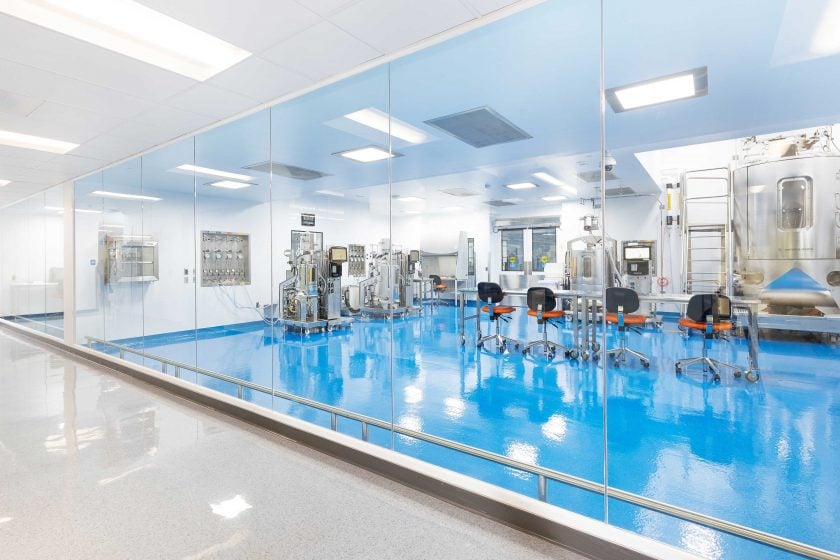
From an old warehouse to two floors of isolated and fully segregated cleanrooms, fully equipped labs, multiple mechanical rooms and an external chiller plant, all built within 12 months, this facility stands as a testament to what integrated project delivery teams can achieve.
Project Details
Client
Kindeva Drug Delivery
Location
Bridgeton, MO
Square Footage
200,000


Integrated Project Delivery teaming strategy
The foundation of this team’s success was laid in the early planning stages, where an Integrated Project Delivery (IPD) model was chosen to unite all stakeholders. The complexity of creating a cutting-edge aseptic fill-finish facility on an accelerated schedule demanded close collaboration between Kindeva, CRB and trade partners. By fostering open communication, quick decision-making, and a shared commitment to excellence, the team was able to overcome challenges while maintaining focus on the project’s goals.
Commitment to Annex 1 compliance
In August 2022, the EU Commission published its long-awaited update to Annex 1. When beginning design work the same year, Kindeva immediately embraced it as a driver of the project’s strategy. Even before the document was officially published, Kindeva and the project team used draft versions to guide project decisions.
As one of the early adopters of the updated Annex 1, the team studied every point of its requirements. They then discussed and evaluated various possible interpretations. Recognizing that there was some risk in predicting how regulators would interpret it, the team relied on collecting opinions from multiple stakeholders and collaboratively decided on approaches and design solutions.
Many decisions impacted by Annex 1 were locked in by the Kindeva team before the very first layout. Therefore, there were no major overhaul of designs required throughout the process. In fact, Kindeva built an Annex 1 compliant facility in less time than it would take to overhaul a facility to upgrade it from cGMP to Annex 1.
Innovative design solutions to fit an unconventional building
With a modest height of 24 feet—far below the typical 60-foot filling facility—and a roof that couldn’t hold significant weight, the team faced a challenge: fitting advanced equipment and utilities into a compact space. They responded with creativity, constructing a mezzanine for equipment and strategically locating 12 air handlers near cleanrooms.
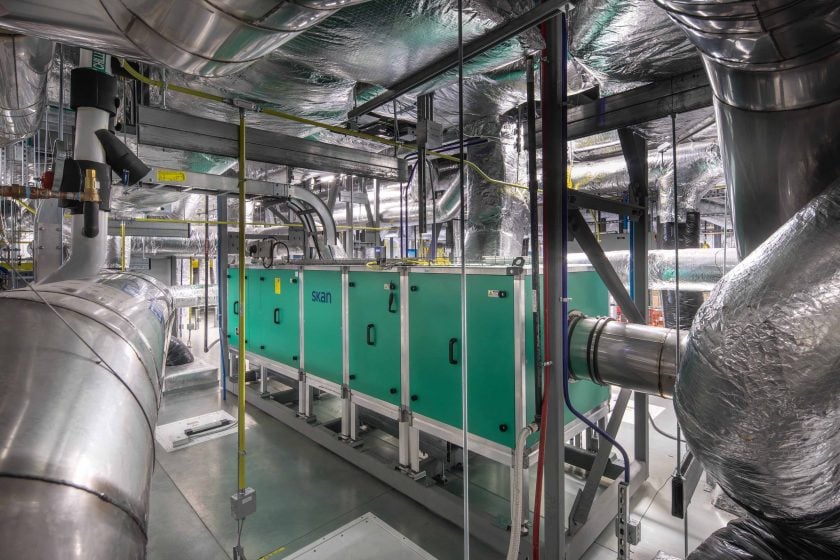
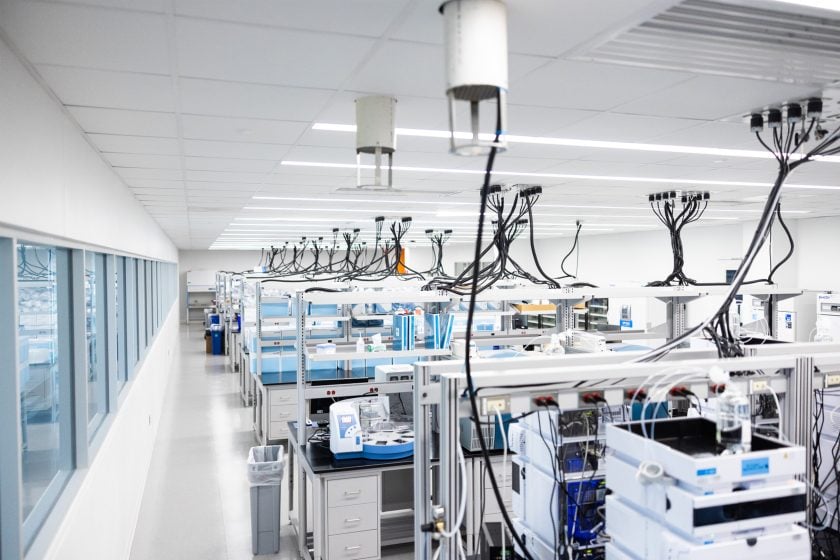
Innovative solutions included suspending control cabinets from custom-designed hangers to reduce cable lengths and free space above cleanrooms. Building Information Modeling (BIM) was crucial, enabling seamless integration of control cabinets, ductwork, piping and other systems while maintaining clearances and walkable space.
This unconventional approach not only maximized the building’s potential but also proved feasible and efficient, turning structural limitations into an opportunity for engineering innovation.
During the design phase, the team used technology to ensure a precise and efficient build from day one. CRB hosted layout review meetings where end users used VR headsets for a virtual walkthrough of the proposed design. These granular reviews allowed for detailed decisions about the fit and finish of the cleanrooms, including the placement of tables, buttons, hand waves to open doors, receptacles, lights, and card readers. This process eliminated the need for post-construction changes by operations, maintenance, or facilities teams.

Efficient construction enabled by prefabrication and phased execution
The team organized construction work into sections, with each fill suite isolated into its own section. This allowed Kindeva to bring operations online amidst construction.
Each section underwent meticulous planning, with stakeholders and contractors collaborating in 3D Building Information Modeling (BIM) review sessions. This process ensured flawless field execution by identifying and resolving potential interferences upfront.
Just five weeks after each segment was signed off, prefabricated materials were being shipped to the site and installed. This approach held teams accountable for the aggressive building schedule with parallel and overlapping work streams for each section of the project.

The building required large chillers that were too substantial to fit within the existing footprint without sacrificing GMP operational space and too heavy for roof placement without extensive structural reinforcement. CRB commissioned an external modular chiller plant that included chillers, pumps, electrical cabinets and a building management system, enabling an expedited eight-week installation with room for future expansion. This approach saved $700,000 by reducing onsite labor, equipment rental and inefficiencies, while also cutting the schedule by four weeks. The modular solution preserved GMP operational space, avoided costly structural reinforcements, and alleviated the constraints of working within a busy construction site.
Additional key prefabricated components include preloaded cleanroom panels with integrated utility stations, 20-foot sections of main pipe rack arteries and a modularized structural support system for process automation controls.
One month into construction, Kindeva made a significant business case adjustment. Over the next five months, the design, construction, and Kindeva teams worked together to make the necessary changes to the structure, redesigning steel, altering the underground plumbing, replacing newly installed overhead equipment and adding a process waste pit and lift station for secondary treatment.
Despite these major changes, construction hit its scheduled mark to complete testing and balancing. In fact, even with this added scope, the turnover was 4 months ahead of the original schedule.